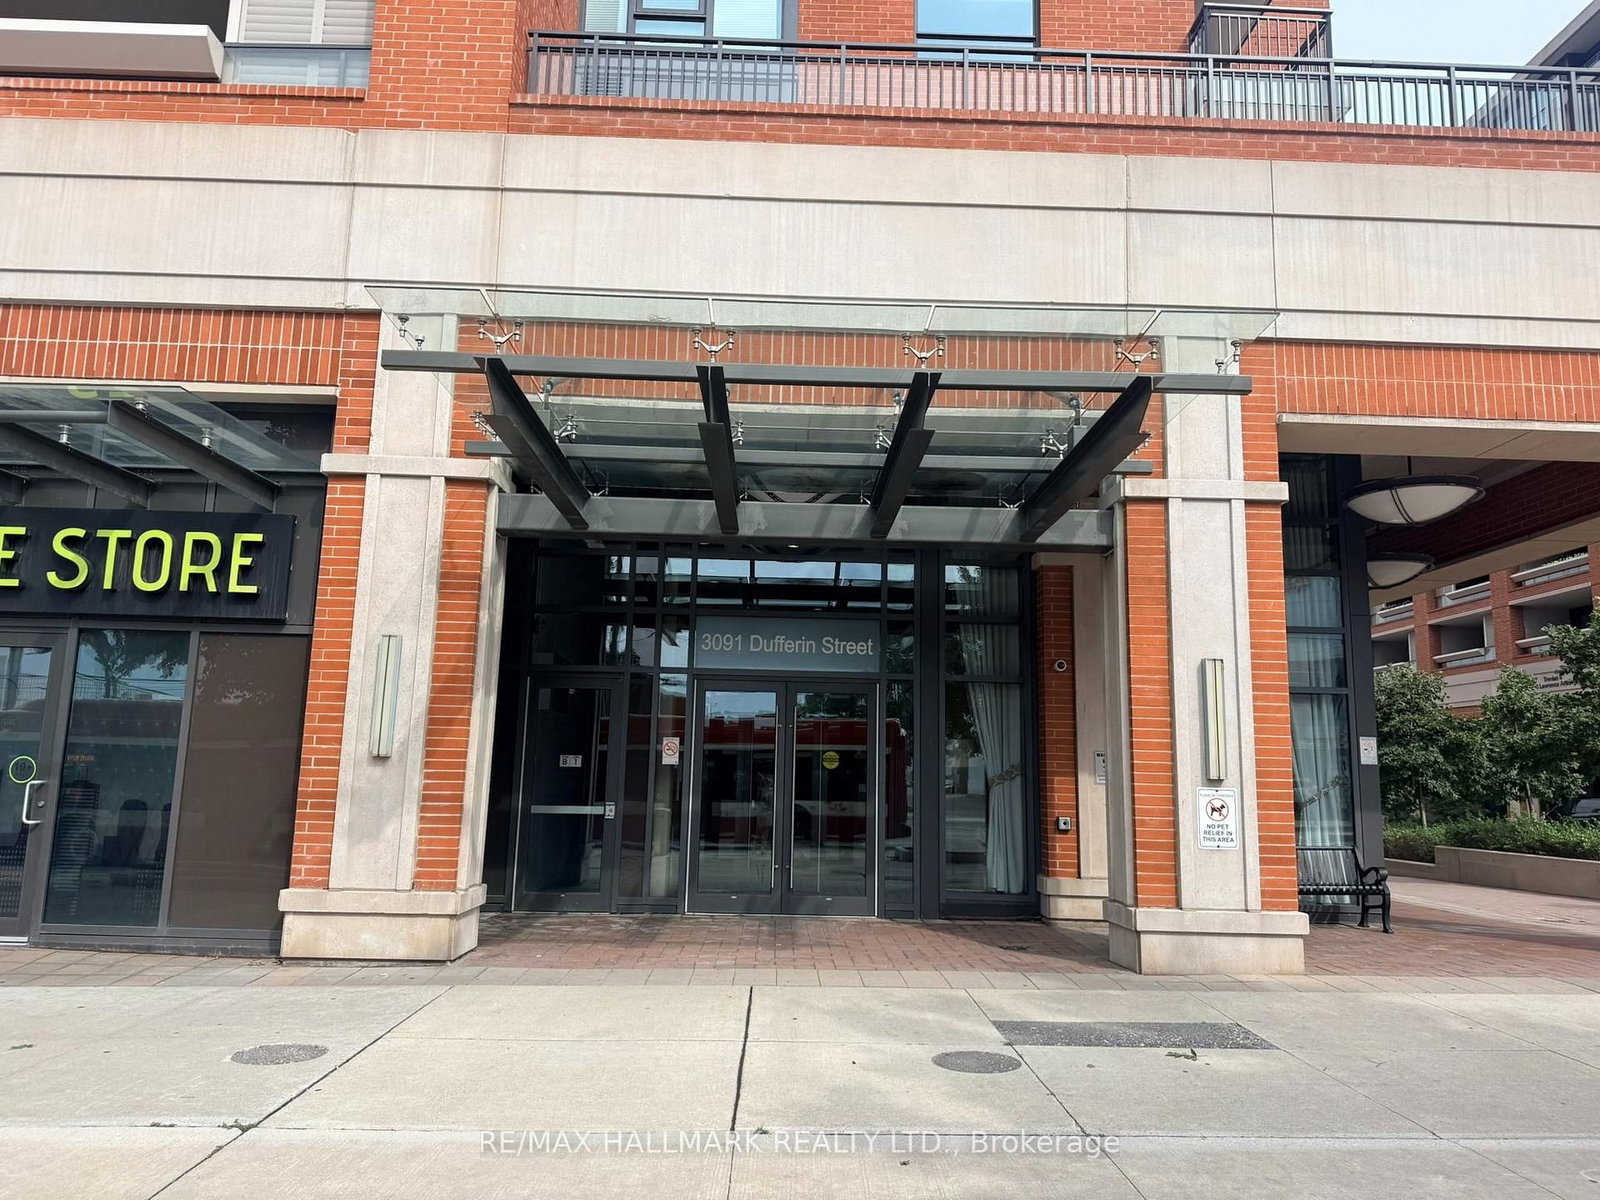
<-- style PDP --> 435-650 Lawrence Avenue, Toronto - Condo Apt for sale for $498,880
  • new
  • for sale

435-650 Lawrence Avenue

Toronto, Ontario, M6A 3E8 - Englemount-Lawrence

$498,880

  • Neighbourhood

    Englemount-Lawrence

  • Major Intersection

    Allen Rd. & Lawrence Ave W

  • Listed Since: 4 day(s)

  • Last update: today

Overview

  • Property Type

    Condo Apt, Apartment

  • Bedrooms

    1 + 1

  • Bathrooms

    1

  • Square Feet

    600-699

  • Exposure

    East

  • Total Parking

    1 Underground Garage

  • Maintenance

    $540

  • Taxes

    $2,028.50 (2025)

  • Balcony

    Open

Property Description

Property description for 435-650 Lawrence Avenue, Toronto

Your Search Ends Here! Built By Tridel 'The Shermount Condos'. Amazing Unit. Done To The Nines! Tastefully Renovated With Top Quality Materials, Exceptional Craftsmanship And Utmost Attention To Every Detail. All New: Flooring, Pot Lights, Kitchen, Stone Accent Wall, Cornice Moldings, Bathroom W/Rain Shower, Bidet Seat, Heated Towel Rack, Special Effects Lighting Throughout. Unit Was Completely Customized With Numerous Storage Compartments/Closet Organizers To Maximize Practicality And Space Utilization. Condo Recently Renovated Hallways And Common Areas. Low Maintenance Fee Includes All Utilities. Located Just A Short Walk To Lawrence West Subway Station, Lawrence Plaza, Minutes Away From Yorkdale Shopping Centre, Allen Expressway, Schools, Parks, Restaurants. Perfect For First-Time Buyers, Investors, Or Downsizers. This Hidden Gem Is Not To Be Missed!

Listed by SUTTON GROUP-ADMIRAL REALTY INC.

  • MLS #

    C13749516

  • Sq. Ft

    600-699

  • Sq. Ft. Source

    MLS

  • Year Built

    Available Upon Request

  • Basement

    None

  • View

    n/a

  • Garage

    Underground, 1 spaces

  • Parking Type

    Owned

  • Locker

    None

  • Pets Permitted

    Yes-with Restrictions

  • Exterior

    Brick

  • Fireplace

    Y

  • Security

    n/a

  • Elevator

    Y

  • Laundry Level

    n/a

  • Building Amenities

    n/a

  • Maintenance Fee Includes

    Heat, Hydro, Parking, Water

  • Property Management

    Trilogy Property Management Ltd.

  • Heat

    Fan Coil

  • A/C

    Central Air

  • Water

    n/a

  • Water Supply

    n/a

  • Central Vac

    N

  • Cert Level

    n/a

  • Energy Cert

    n/a

  • Living

    5.7 x 3.2 ft Flat level

    Combined W/Dining, Laminate, W/O To Balcony

  • Dining

    5.7 x 3.2 ft Flat level

    Combined W/Living, Laminate, Imitation Fireplace

  • Kitchen

    3.15 x 2.7 ft Flat level

    Modern Kitchen, Laminate, Breakfast Bar

  • Den

    1.9 x 1.75 ft Flat level

    Open Concept, Laminate, Closet Organizers

  • Primary

    4.32 x 2.9 ft Flat level

    Mirrored Closet, Laminate, Closet Organizers

  • MLS #

    C13749516

  • Sq. Ft

    600-699

  • Sq. Ft. Source

    MLS

  • Year Built

    Available Upon Request

  • Basement

    None

  • View

    n/a

  • Garage

    Underground, 1 spaces

  • Parking Type

    Owned

  • Locker

    None

  • Pets Permitted

    Yes-with Restrictions

  • Exterior

    Brick

  • Fireplace

    Y

  • Security

    n/a

  • Elevator

    Y

  • Laundry Level

    n/a

  • Building Amenities

    n/a

  • Maintenance Fee Includes

    Heat, Hydro, Parking, Water

  • Property Management

    Trilogy Property Management Ltd.

  • Heat

    Fan Coil

  • A/C

    Central Air

  • Water

    n/a

  • Water Supply

    n/a

  • Central Vac

    N

  • Cert Level

    n/a

  • Energy Cert

    n/a

  • Living

    5.7 x 3.2 ft Flat level

    Combined W/Dining, Laminate, W/O To Balcony

  • Dining

    5.7 x 3.2 ft Flat level

    Combined W/Living, Laminate, Imitation Fireplace

  • Kitchen

    3.15 x 2.7 ft Flat level

    Modern Kitchen, Laminate, Breakfast Bar

  • Den

    1.9 x 1.75 ft Flat level

    Open Concept, Laminate, Closet Organizers

  • Primary

    4.32 x 2.9 ft Flat level

    Mirrored Closet, Laminate, Closet Organizers

Thinking of Selling?

Find Out Your Home’s Value in Today’s Market!

No Email or Signup is required to view your home estimate.

estimate your home value

Contact Manoj Kukreja

Sales Representative,
Century 21 People’s Choice Realty Inc.,
Brokerage
(647) 576 - 2100

Manoj profile avatar

Mortgage Calculator

This data is for informational purposes only.

Mortgage Payment per month

Principal Amount

Interest

Total Payable

Amortization

Amortization

Closing Cost Calculator

This data is for informational purposes only.

Closing Cost Total for this property

Total Cash flow for purchasing this property

Down Payment(%)*
Additional information

Provincial Land Transfer Tax

Ontario Land Transfer Tax Rebate

Toronto Land Transfer Tax

Toronto Land Transfer Tax Rebate

PST on CMHC Insurance Premium

Lawyer Fees

$2,825

Government Registration Fee's

$164

Title Insurance

Closing Cost Total

Total Cash flow for purchasing this property

Provincial Land Transfer Tax

Ontario Land Transfer Tax Rebate

Toronto Land Transfer Tax

Toronto Land Transfer Tax Rebate

PST on CMHC Insurance Premium

Lawyer Fees

$2,825

Government Registarion Fee's

$164

Title Insurance

Down Payment(%)*

* A down payment of less than 20% is permitted only for first-time home buyers purchasing their principal residence. The minimum down payment required is 5% for the portion of the purchase price up to $500,000, and 10% for the portion between $500,000 and $1,500,000. For properties priced over $1,500,000, a minimum down payment of 20% is required.

Thinking of Selling?

Find Out Your Home’s Value in Today’s Market!

No Email or Signup is required to view your home estimate.

estimate your home value

Contact Manoj Kukreja

Sales Representative, Century 21 People’s Choice Realty Inc., Brokerage
(647) 576 - 2100

Manoj profile avatar

Recent Sold Listings in Englemount-Lawrence, Toronto

Popular Cities